


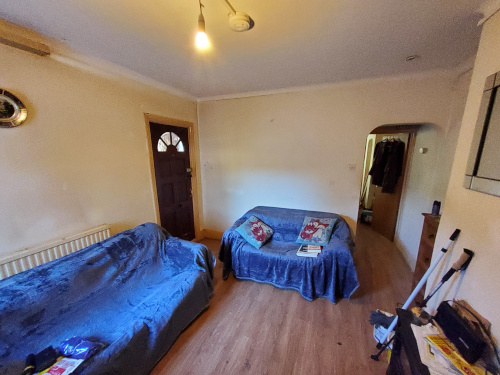
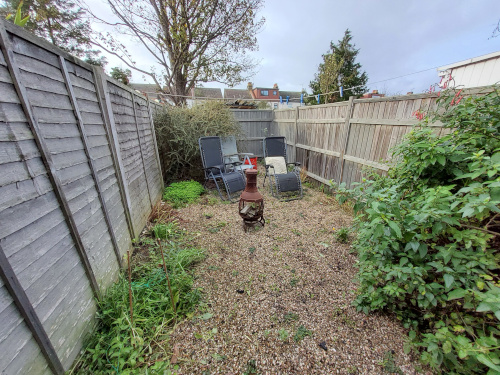

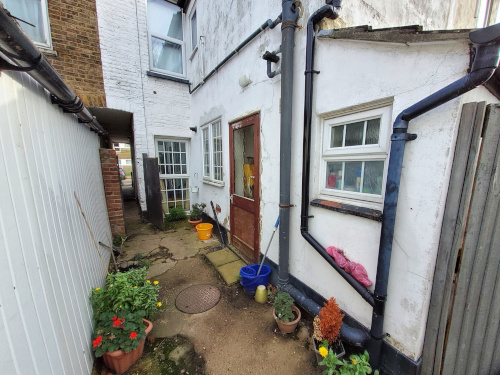
127 West Road, Shoeburyness, Southend on Sea, Essex SS3 9EF
A Vacant Ground Floor One Bedroom Flat Subject to an Assured Shorthold Tenancy Producing £7,200 Per Annum
Tenure:
Leasehold. The property is held on a 99 year lease from 24th June 1986 (thus approximately 62 years unexpired).
Location:
The property is situated on a residential road close to local shops and amenities. The open spaces of Shoeburyness Park are within easy reach. Transport links are provided by Shoeburyness
rail station.
Description:
The property comprises a ground floor one bedroom flat situated within a mid terrace building arranged over ground and first floors.
Accommodation:
Ground Floor
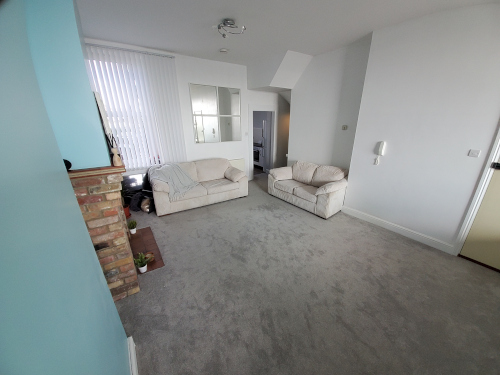
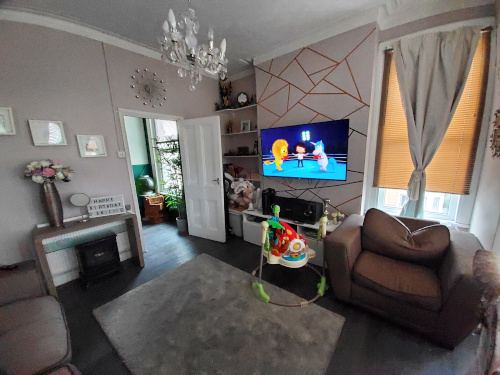
Reception Room
Kitchen
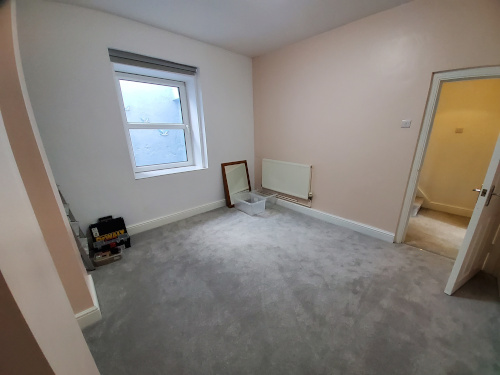
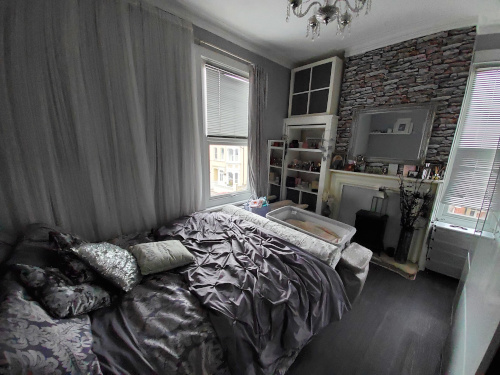
Bedroom
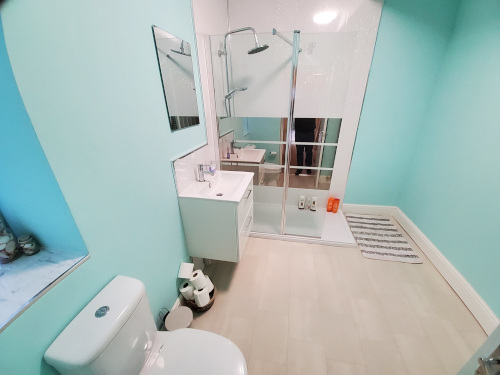
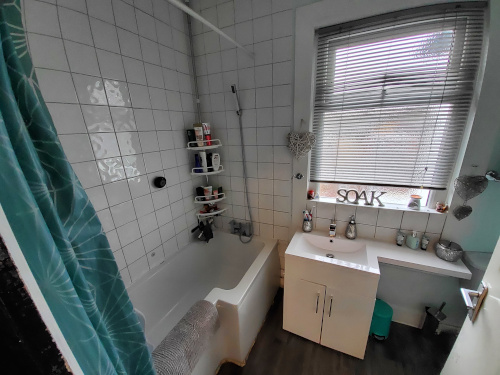
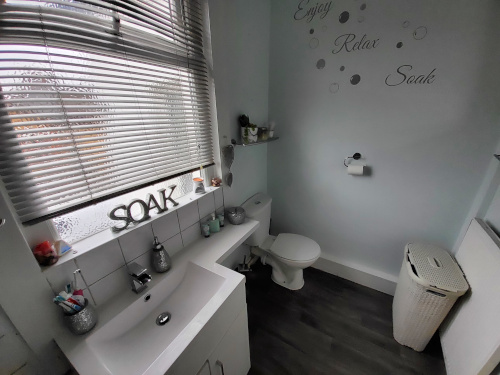
Bathroom
Exterior
The property benefits from a section of the rear garden.
Tenancy:
The property is subject to an Assured Shorthold Tenancy for a term of 12 months commencing 1st October 2021 at a rent of £600 per calendar month (Holding Over).
Further Information:
When purchasing a flat that has a short lease, it is important to understand that in addition to the purchase price, if you wish to extend the lease to 90+ years, you will need to pay a premium to the freeholder. This is done by way of serving a Section 42 notice to the freeholder requesting a lease extension with a suggested price for the extension. The freeholder has the right to refuse the offer and submit a counter notice with their suggested price. If you do not fully understand this process, please ask the auctioneers or a solicitor.
Auction House London – 7th December 2022 
Offered in conjunction with – 
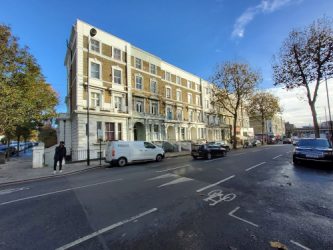


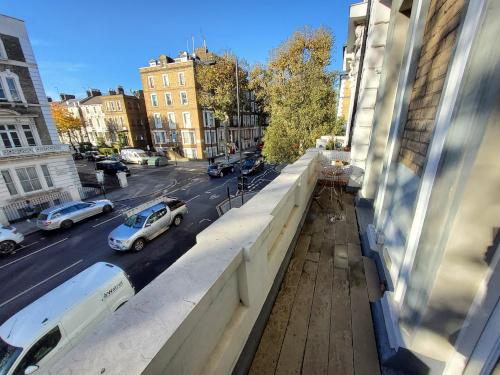
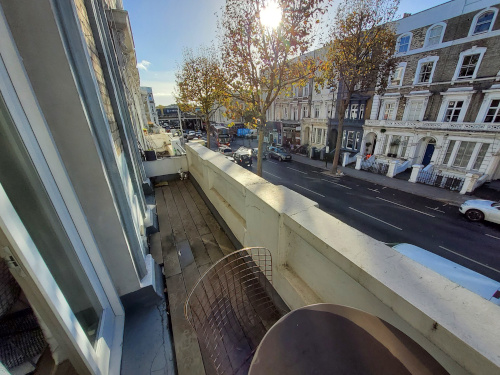
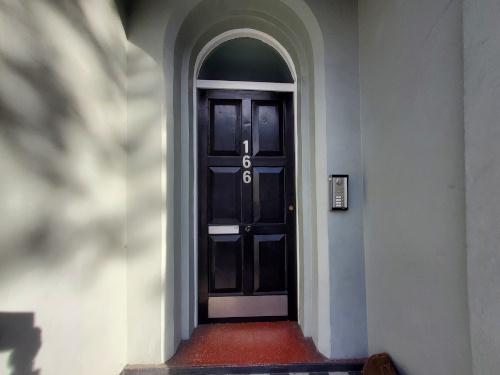

Flat C, 166 Ladbroke Grove, Notting Hill, London W10 5NA
A Well Located Vacant First Floor One Bedroom Flat
Tenure:
Share of Freehold.
Location:
The property is situated in the highly sought after area of Ladbroke Grove. The open spaces of Portobello Green and Notting Hill Park are both within easy reach. Transport links are provided by Ladbroke Grove underground station (Hammersmith & City line and Circle line) which is just a short walk away.
Description:
The property comprises a semi detached house arranged to provide two self-contained flats over ground and first floors.
Accommodation:
First Floor
Open Plan Reception/Kitchen
Bedroom
Bathroom
Exterior
The property benefits from a balcony.
Auction House London – 7th December 2022

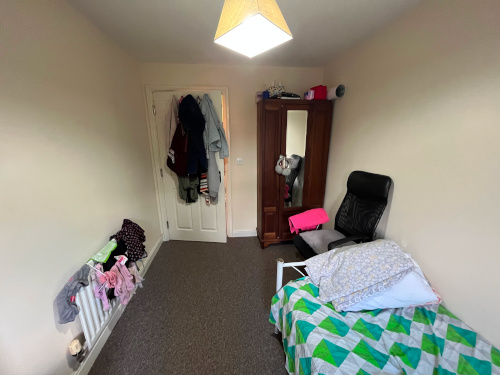

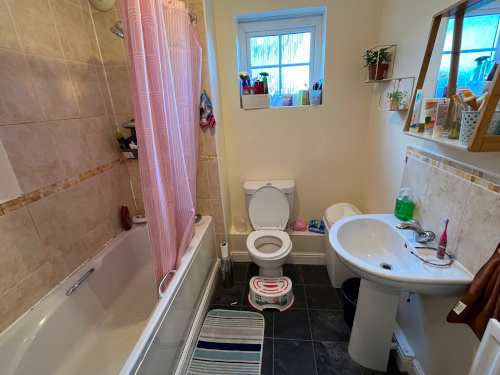
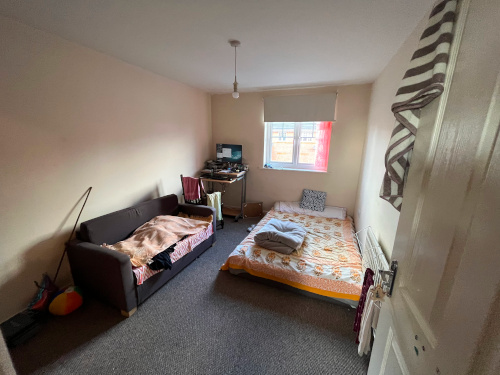
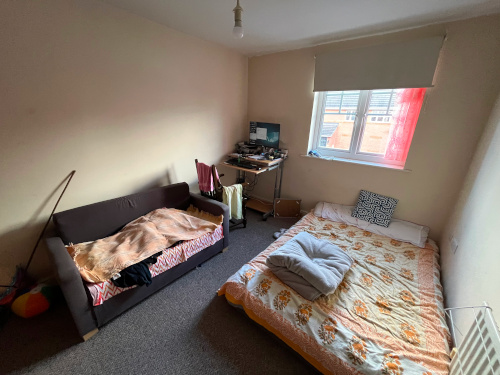
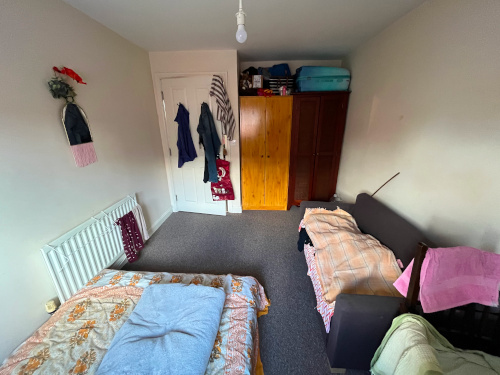
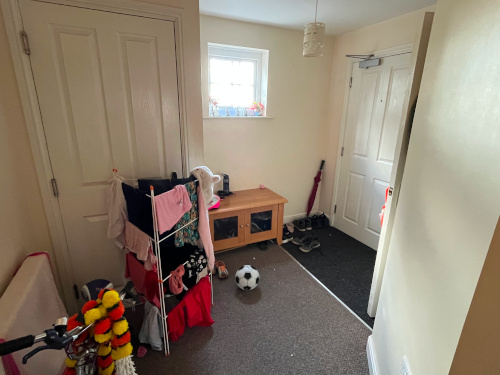
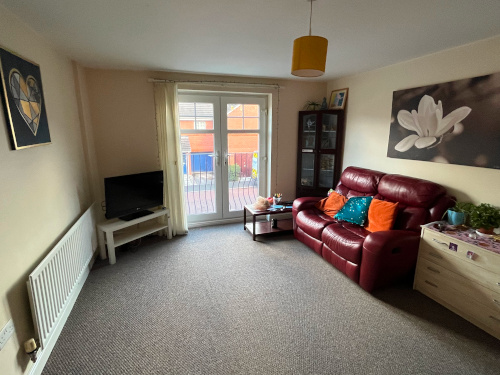
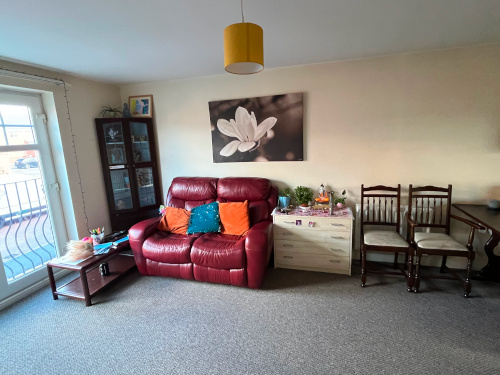
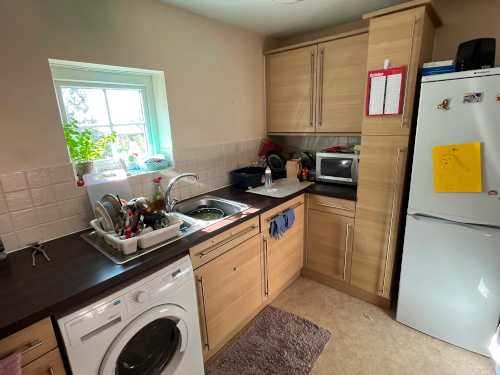
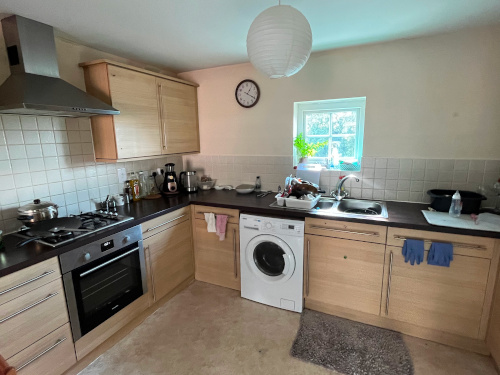
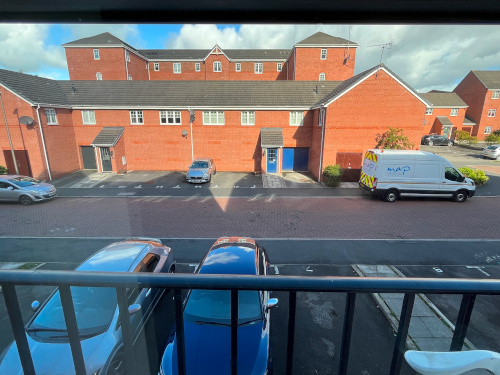
Flat 3 Ivatt House, Blount Close, Crewe, Cheshire, CW1 3BJ
A Vacant First Floor Two Bedroom Flat Subject to an Assured Shorthold Tenancy Producing £6,420 Per Annum
Tenure:
Leasehold. The property is held on a 125 year lease from 1st January 2005 (thus approximately 107 years unexpired).
Location:
The property is situated on a residential road close to local shops and amenities. The open spaces of Queens Park are within easy reach. Transport links are provided by Crewe rail station.
Description:
The property comprises a first floor two bedroom flat situated within a purpose built building arranged over ground and three upper floors.
Accommodation:
First Floor
Reception Room
Kitchen
Two Bedrooms
Bathroom
Exterior:
The property benefits from an allocated parking space.
Tenancy:
The property is subject to an Assured Shorthold Tenancy for a term of 12 months commencing 31st March 2022 at a rent of £535 per calendar month.
Auction House London – 7th December 2022
Offered in conjunction with – 

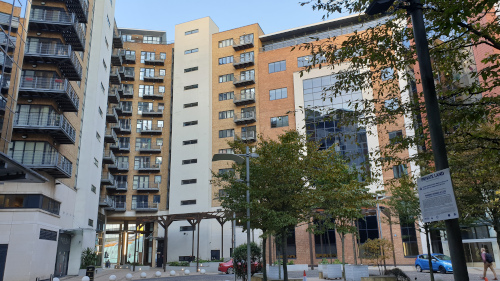


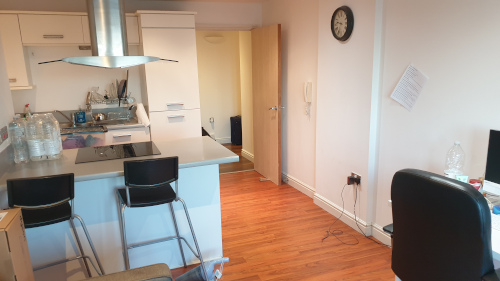
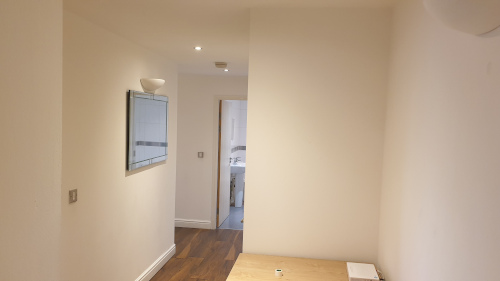
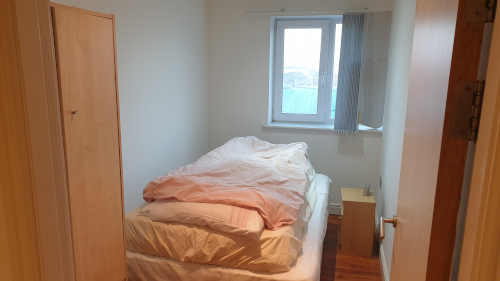
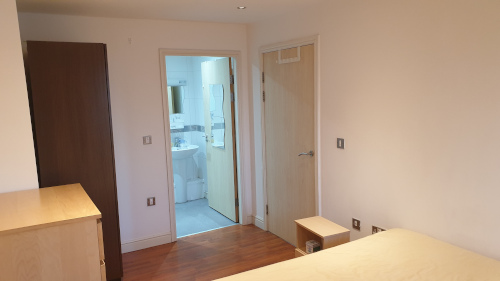
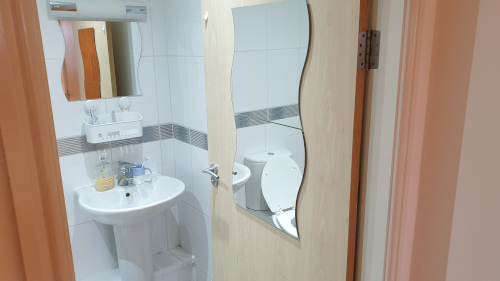
Apartment 615 The Bar, St. James Gate, Newcastle upon Tyne, NE1 4BA
A Sixth Floor Two Bedroom Flat Subject to an Assured Shorthold Tenancy Producing £11,400 Per Annum
Tenure:
Leasehold. The property is held on a 125 year lease from 1st January 2004 (thus approximately 108 years unexpired).
Location:
The property is situated on a mixed-use road close to local shops and amenities. The open spaces of Nuns Moor Park are within easy reach. Transport links are provided by Newcastle rail station which is a short walk away.
Description:
The property comprises a sixth floor two bedroom flat situated within a purpose built building arranged over ground and ten upper floors.
Accommodation:
Sixth Floor
Reception Room
Kitchen
Two Bedrooms
Bathroom
Exterior:
The property benefits from a balcony and an allocated parking bay.
Tenancy:
The property is subject to an Assured Shorthold Tenancy for a term of 12 months commencing 23rd June 2022 at a rent of £950 per calendar month.
Current Rent Reserved:
Current Rent Reserved £11,400 per annum.
Auction House London – 26th October 2022
Offered in conjunction with –


5 Claremont, Mount Bovers Lane, Hawkwell, Essex SS5 4JF
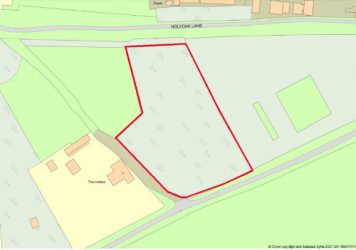
A Vacant Plot of Land Measuring Approximately 1.51 Acres (65,775 sq ft) benefitting from Road Frontage
Tenure:
Freehold
Description:
The property comprises a vacant plot of land measuring approximately 1.51 acres (65,775 sq ft). The land is overgrown and mostly wooded.
Note:
The site area depicted within the plan in the catalogue particulars is for indicative purposes only and is not an exact measurement. Buyers should refer to the legal pack for the accurate site boundary and any other consents or rights over the land. Purchasers are deemed to rely on their own enquiries with regard to any possible development potential or alternative uses for this land plot.
Auction House London – 26th October 2022
Offered in conjunction with – 



5 Horace Road, Southend-on-Sea, Essex SS1 2DN
A Ground Floor Two Bedroom Flat Subject to an Assured Shorthold Tenancy Producing £8,400 Per Annum
Tenure:
Leasehold. The property is held on a 99 year lease from 3rd July 2013 (thus approximately 90 years
unexpired).
Description:
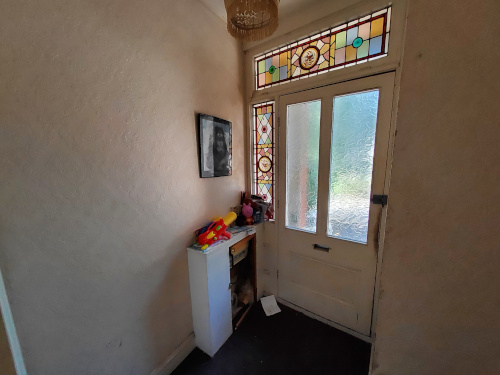
The property comprises a ground floor two bedroom flat situated within an end of terrace house arranged over ground and first floor levels.
Accommodation:
Ground Floor
Reception Room
Kitchen
Two Bedrooms
Bathroom
Exterior
The property benefits from a private rear garden.
Tenancy:
The property is subject to an Assured Shorthold Tenancy for a term of 12 months commencing 11th December 2019 at a rent of £700 per calendar month (Holding Over).
Auction House London – 14th September 2022
Offered in conjunction with –




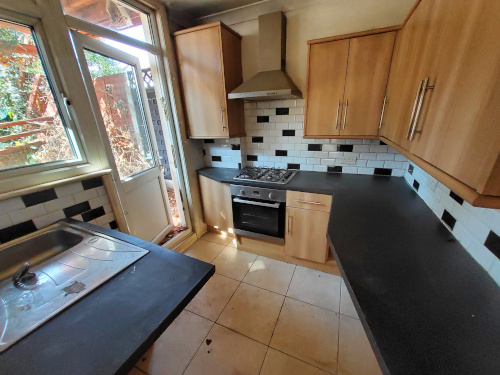
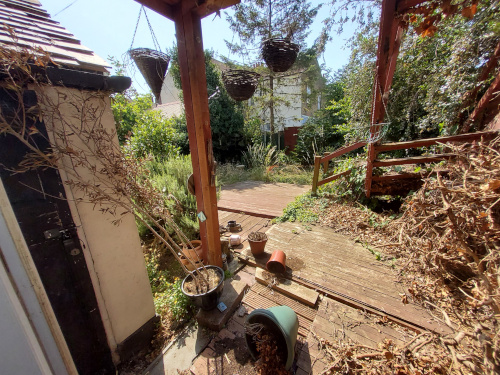

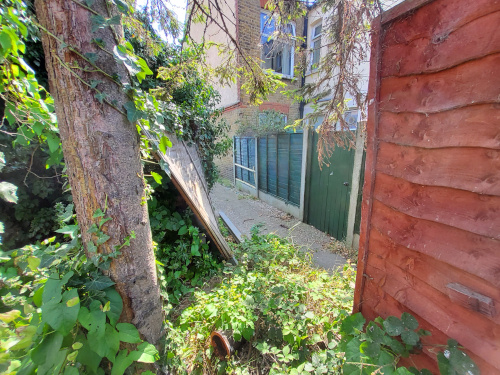
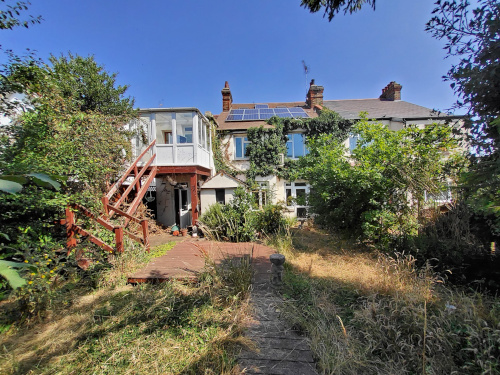


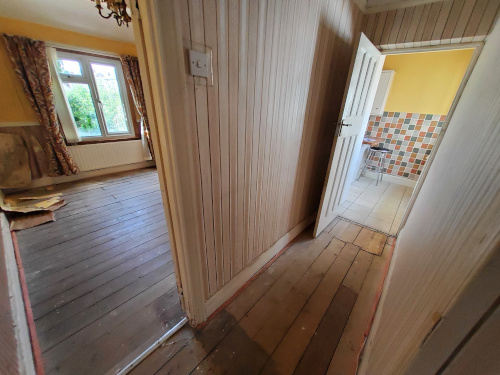

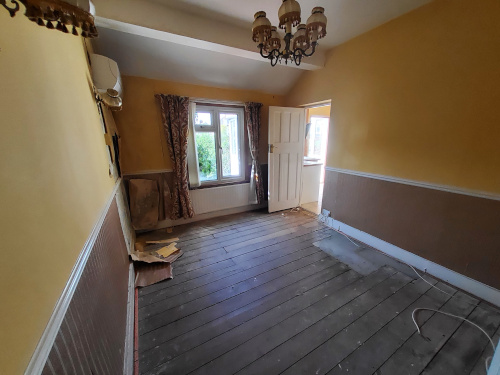

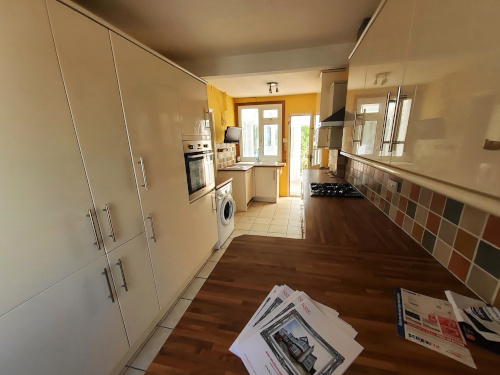
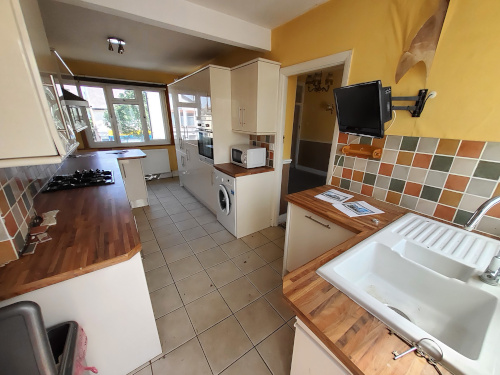

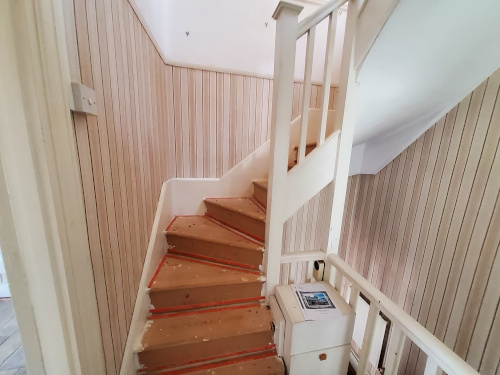

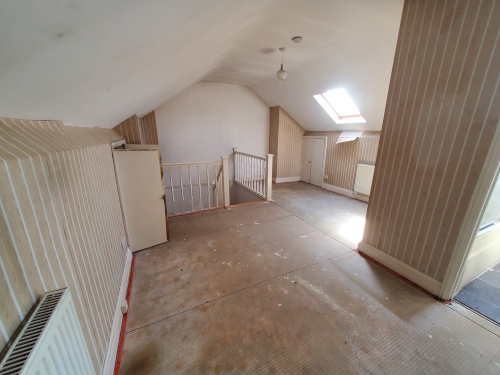
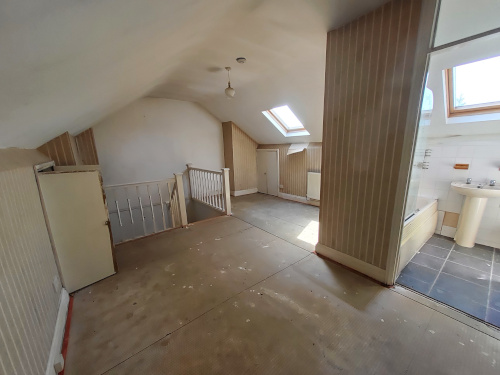

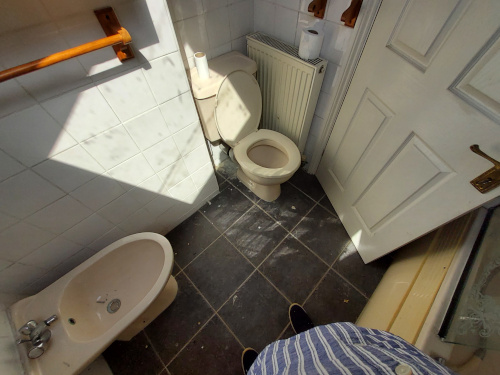

406 & 406a Westborough Road, Westcliff-on-Sea, Essex, SS0 9TH
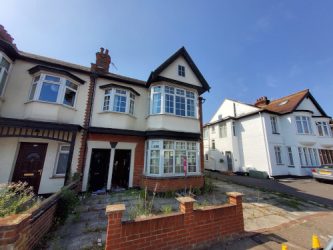
A substantial semi detached property arranged as 1 x 2 bedroom flat and 1 x 3 bedroom flat over three floors, benefitting from off road parking and a good sized rear garden, in a popular residential area, well located for transport links and amenities. Vacant.
Tenure:
Freehold.
Location:
Situated in a convenient position within walking distance of Chalkwell Park and within the Chalkwell Hall School Catchment.
Description:
A substantial semi detached property arranged as 1 x 2 bedroom flat and 1 x 3 bedroom flat over three floors.
406 is arranged entirely over the ground floor and benefits from a private entrance, off road parking and access to the garden.
406A has an entrance on the ground floor with living accommodation arranged over the first and second floors, also with off road parking and access to the garden.
Potential for subdivision and individual resale subject to lease set up and the requisite requirements.
In need of some modernisation.
Accommodation:
406 :
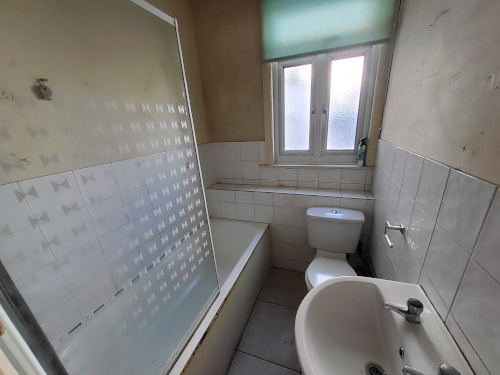
Ground Floor – Entrance Hallway, Reception Room, Two Bedrooms, Bathroom/WC, Dining Room, Kitchen
406A :
Ground Floor – Entrance Hallway
First Floor – Hallway, Two Bedrooms, Reception Room, Shower Room/WC, Dining Room, Kitchen, Conservatory
Second Floor – Bedroom, En-Suite Bathroom/WC
Both flats benefit from private entrances, off road parking and access to the garden.
Savills London – 1st September 2022 
Offered in conjunction with – 

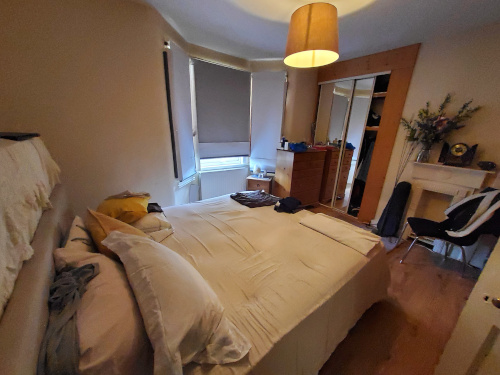

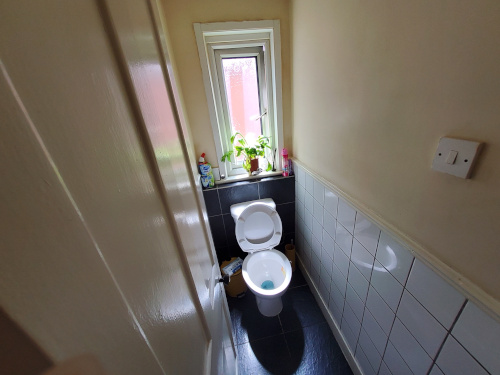


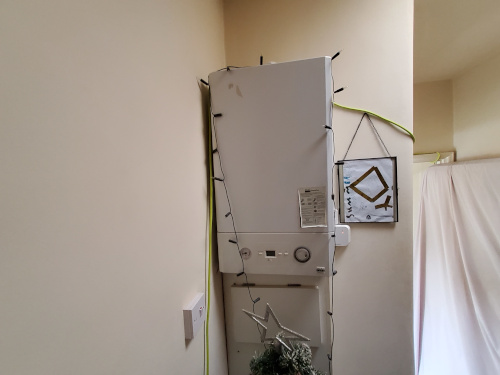
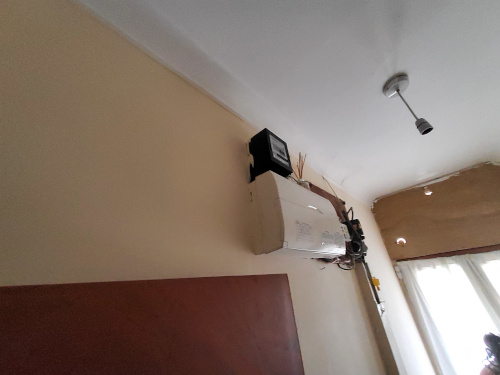
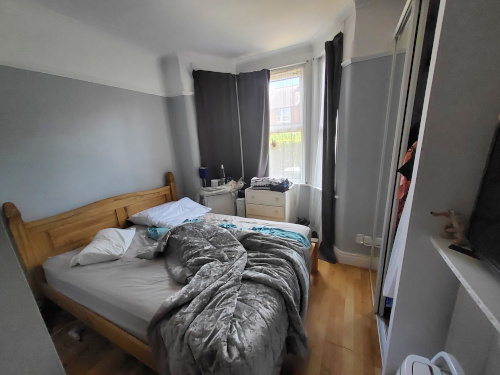

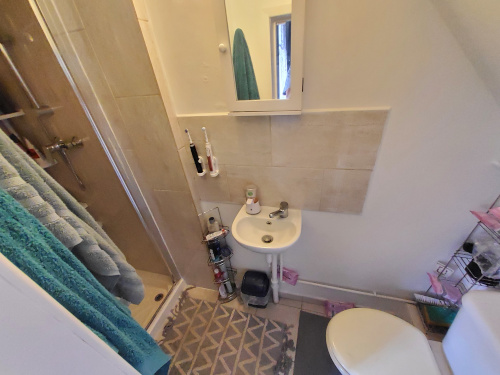


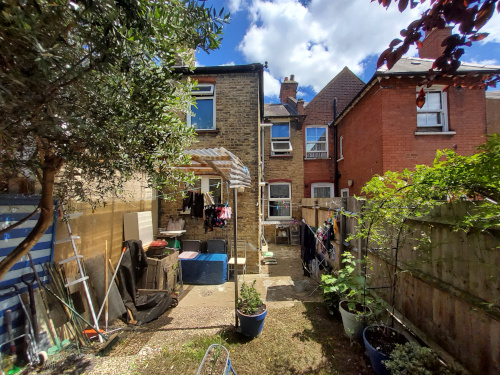


23 Waltheof Avenue, Tottenham, London N17 7PL
A Mid Terrace House Converted to Provide Two x One Bedroom Flats Subject to Two Assured Shorthold Tenancies Producing £24,000 Per Annum Combined.
Tenure:
Freehold.
Location:
The property is situated on a residential road close to local shops and amenities. The open spaces of Downhills Park are within easy reach. Transport links are provided by White Hart Lane overground
station and Turnpike Lane underground station (Piccadilly Line).
Description:
The property comprises two x one bedroom flats situated within a mid terrace building arranged over
ground and first floors.
Accommodation:
Ground
Reception Room, Kitchen, Bedroom, Shower Room
AST for 12 months from 29th June 2019 (Holding Over) £12,600
First
Reception Room, Kitchen, Bedroom, Bathroom, Separate WC
AST for 12 months from 6th July 2010 (Holding Over) £11,400
Exterior:
The ground floor flat benefits from a rear garden.
Sold: £440,000
Auction House London – 3rd August 2022
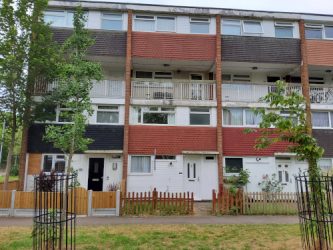


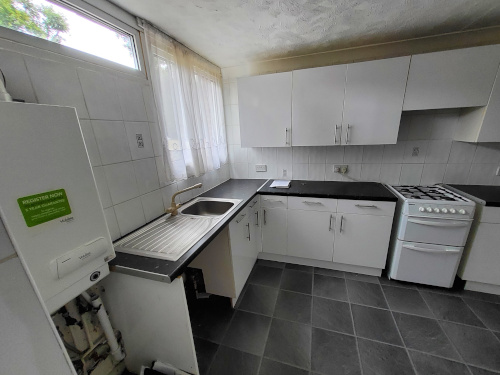


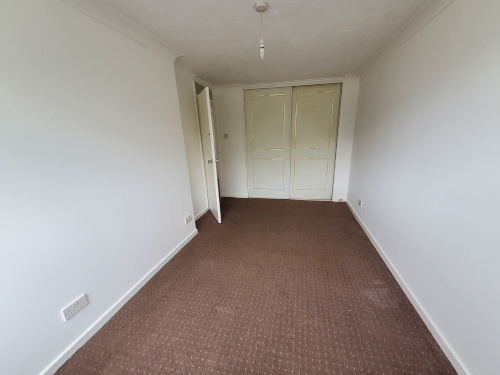
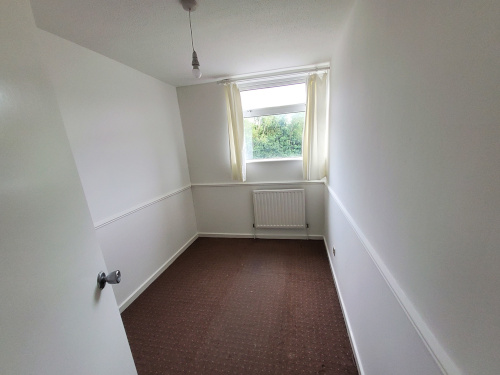

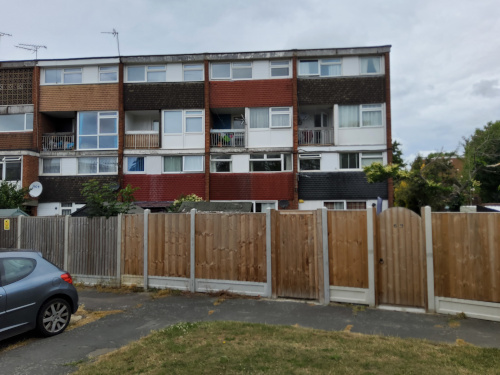
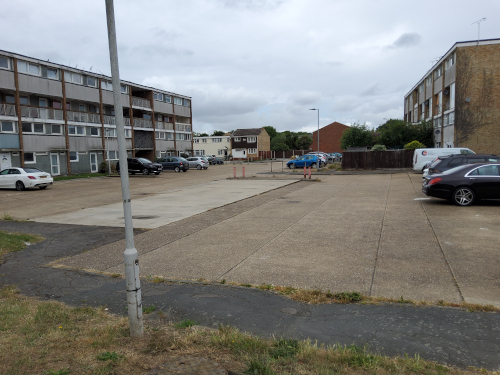
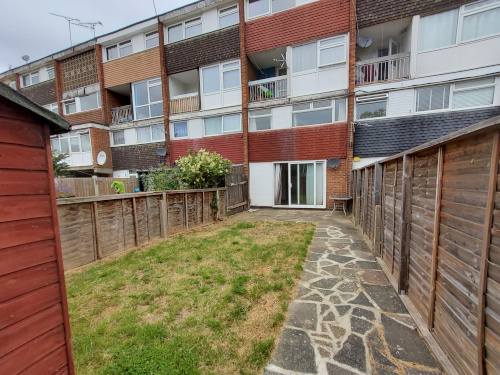
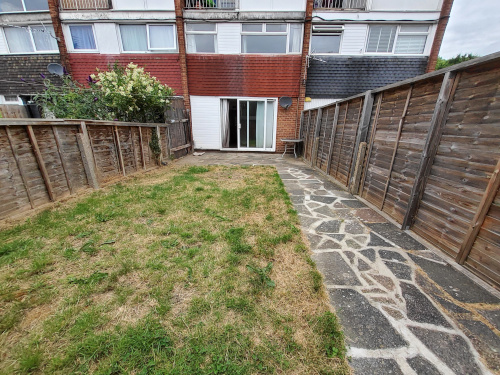
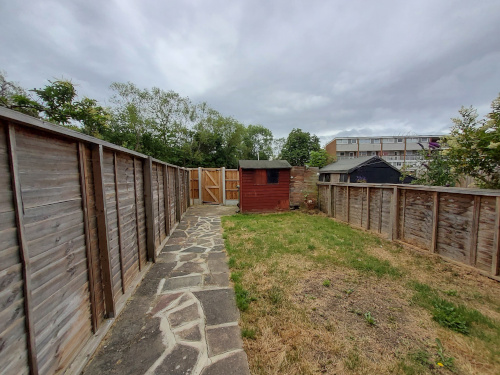
70 Lincoln Road, Basildon, Essex SS14 3RB
A Vacant Three Bedroom Split Level Ground and First Floor Maisonette.
Tenure:
Share of Freehold of 69-81 Lincoln Road. The property is held on a 99 year lease from 1st April 2010 (thus approximately 87 years unexpired).
Location:
The property is situated on a residential road close to local shops and amenities. The open spaces of Northlands Park are within easy reach. Transport links are provided by Basildon rail station.
Description:
The property comprises a vacant three bedroom split level garden maisonette situated within a mid terrace building arranged over ground and three upper floors.
Accommodation:
Reception Room
Kitchen
Separate WC
First Floor
Three Bedrooms
Bathroom
Exterior:
The property benefits from a rear garden.
Sold Post Auction: £160,000
Auction House London – 3rd August 2022


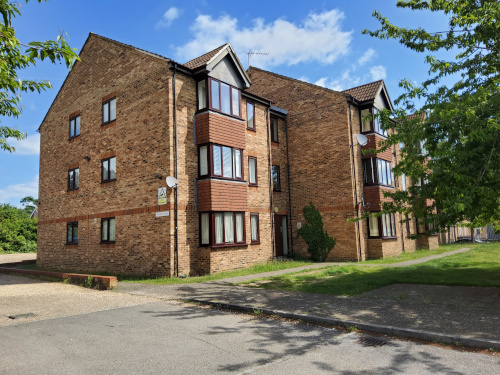
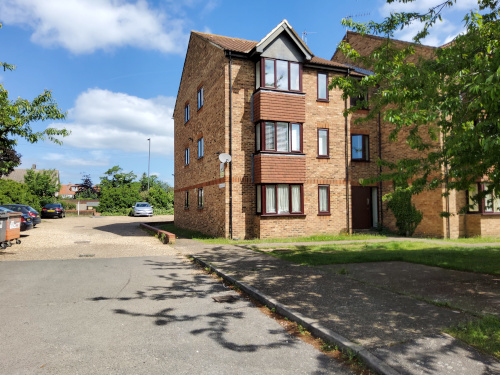
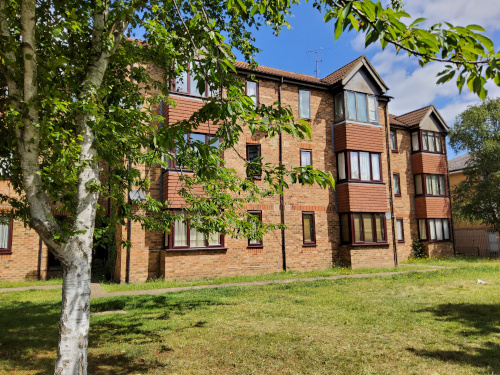


Trevose House, Franklin Avenue, Slough, Berkshire SL2 1DQ
A detached three storey freehold block comprising 24 self-contained flats, all sold on long lease with approximately 90 years unexpired, and planning permission approved for the construction of an additional 8 flats. Ground rent investment at £3,600 per annum (rising).
Tenure:
Freehold – Flats 1-24 Trevose House – Sold on lease for 125 years from 25.2.198
Description:
A detached three storey freehold block comprising 24 self-contained flats with designated parking spaces in the communal car park.
All flats are sold on long leases of 125 years from 25.2.1987 (approximately 90 years unexpired).
Planning permission approved for 8 further studio flats at third floor level.
Ground rent investment at £3,600 per annum (rising by £75 every 33 years).
Accommodation:
Existing – 24 self-contained flats.
Proposed – 8 further self-contained flats.
Planning:
Planning permission (Ref Y/01935/048) was granted by Slough Borough Council on 23rd February 2021 for “Prior approval for the addition of another storey for 8 flats.”
Savills London – 19th July 2022


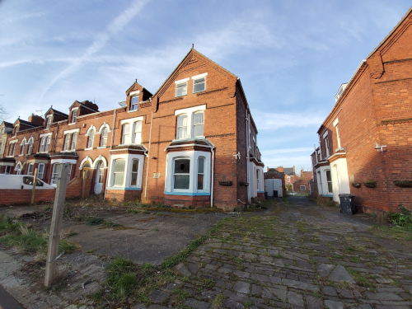


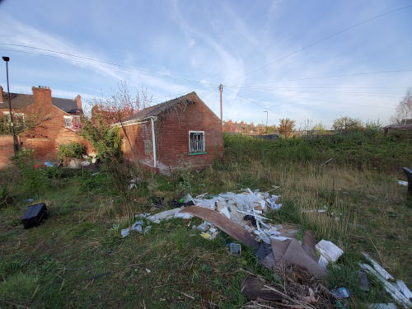
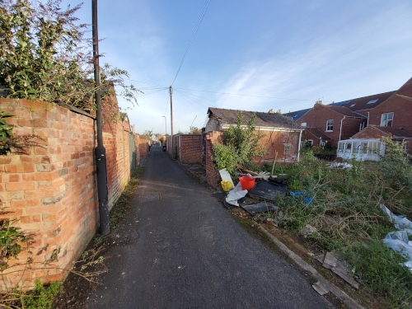

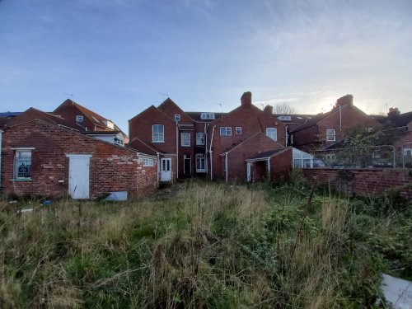
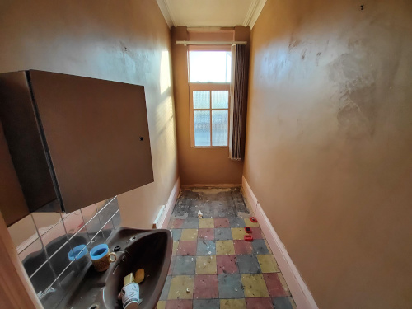
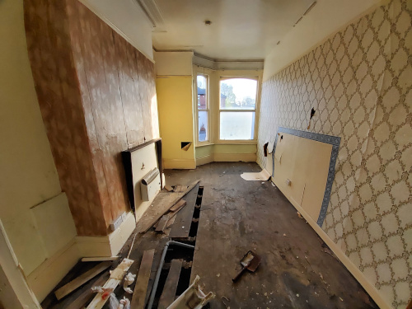


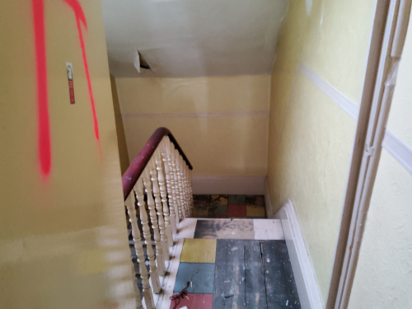

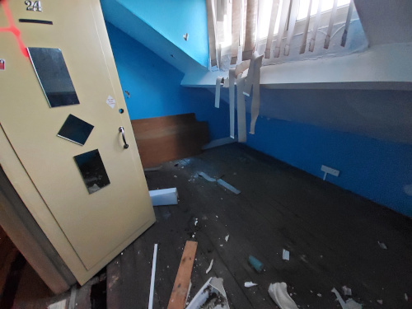

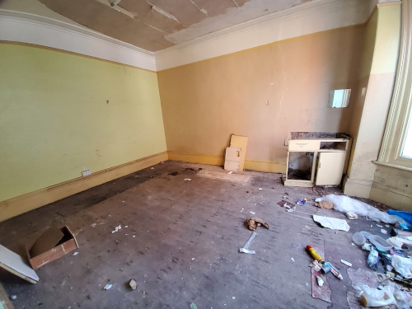


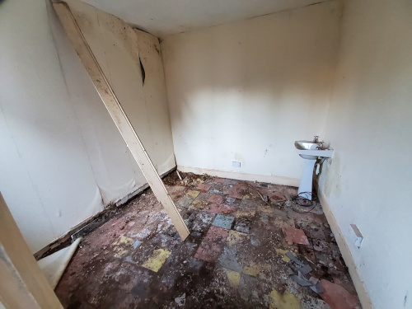
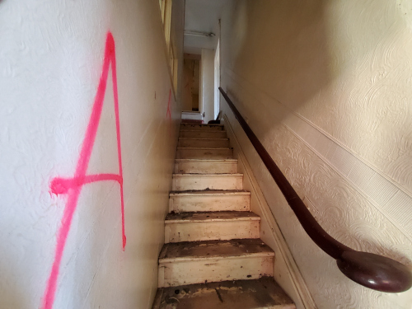

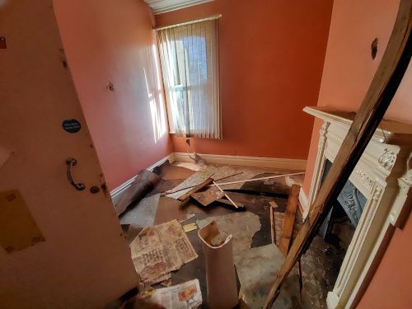
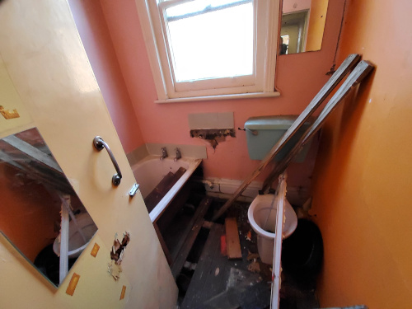
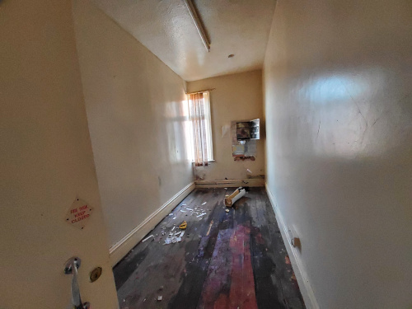


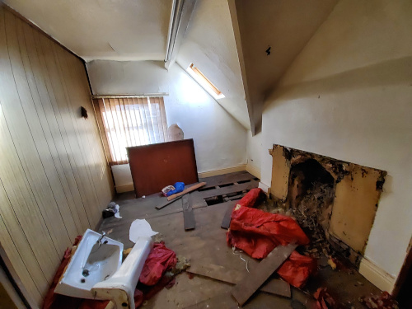

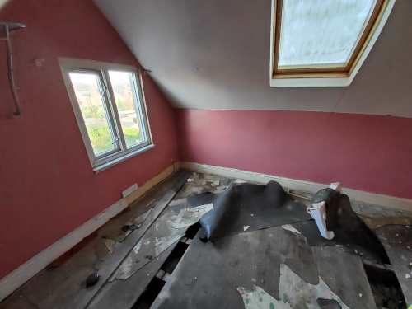
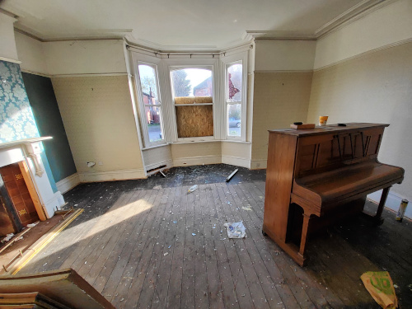


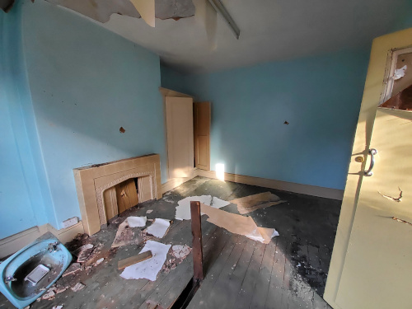

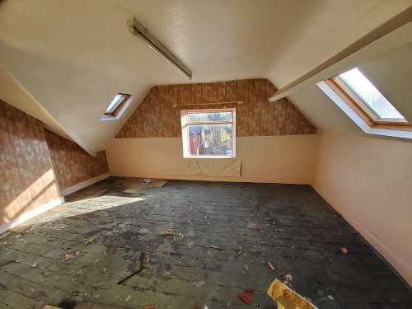
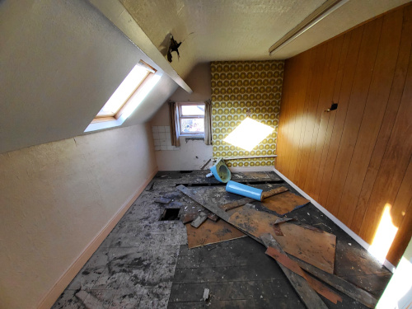

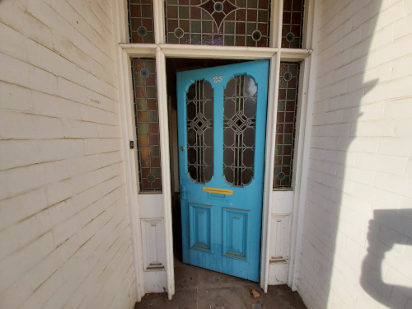

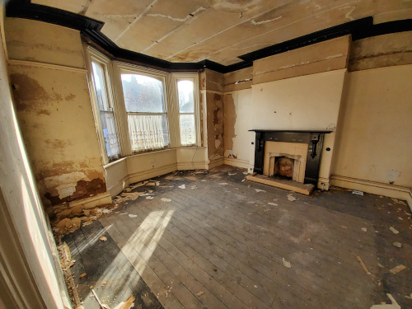

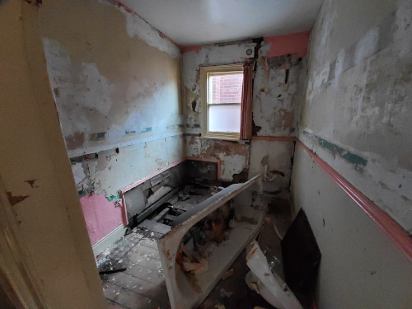


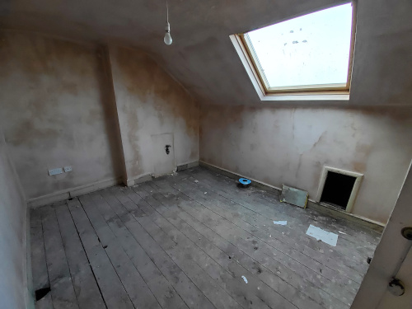
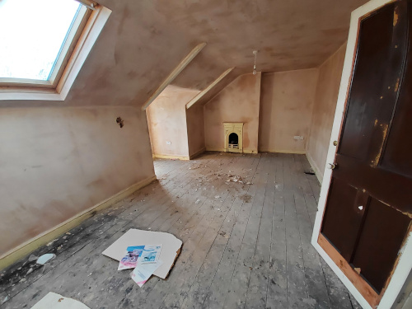
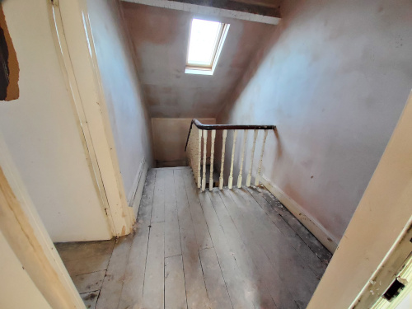
Former Parramore Guest House , 19-25 Auckland Road, Doncaster, South Yorkshire, DN2 4AF
Four Freehold Terraced Buildings Formerly Arranged as a Guest House. Offered With Planning Permission for Conversion to Provide Eleven Apartments.
Tenure:
Freehold
Location:
The property is situated on a popular residential road close to local shops and amenities. The open spaces of Sandall Park are within easy reach. Transport links are provided by Doncaster rail station.
Description:
The property comprises four terraced buildings formerly arranged to provide a guest house over ground, lower ground and two upper floors.
Outside to the front is a surfaced area for parking. Between numbers 21 and 23 is an open area used as a drive and parking area, to the rear of this area is a garage/store (not inspected) and a garden. Subject to consent, there may be potential to develop the external areas.
Planning:
Doncaster Council granted the followingplanning permission (ref: 21/00661/FULM) on 9th December 2021: ‘Change of use of 19, 21 & 23 from hotel to apartments and the conversion of 25 from dwelling into apartments (11 apartments in total), including demolition of rear outbuilding, erection of front boundary wall/railings, replacement windows and creation of car parking.
Note:
Doncaster Council previously granted the following planning permission (20/00128/FUL)
on 14th May 2020: ”Change of use of 19 and 21 Auckland Road back to dwelling houses, erection of rear extensions to 19, 21, 23 and 25 Auckland Road and partial demolition of rear projection at 21 Auckland Road.”.
Accomodation Schedule
Property | Floor | Accommodation |
No 19 | Lower Ground, Ground, First & Second | Two Rooms (LG), Seven Rooms (GF), Five Rooms, Two Separate W/C’s and Two Bathrooms (FF), Two Rooms (SF) |
No 21 | Lower Ground, Ground, First & Second | Two Rooms (LG), Six Rooms (GF), Five Rooms and One Bathroom (FF), Four Rooms and One Bathroom (SF) |
No 23 | Lower Ground, Ground, First & Second | Two Rooms (LG), Five Rooms and One W/C (GF), Four Rooms, One Bathroom and One W/C (FF), Two Rooms (SF) |
No 25 | Lower Ground, Ground, First & Second | Two Rooms (LG), Four Rooms and One W/C (GF), Three Rooms and One Bathroom (FF), Two Rooms (SF) |
Business Rates:
The property is assessed at a guest house and premises. The RV in the 2017 list is £7,700.
NOTE – this is not the rates payable. This information was obtained from an inspection of the VOA website
in April 2018.
Sold Prior – £440,000
Auction House London – 29th June 2022
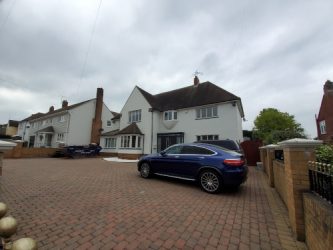
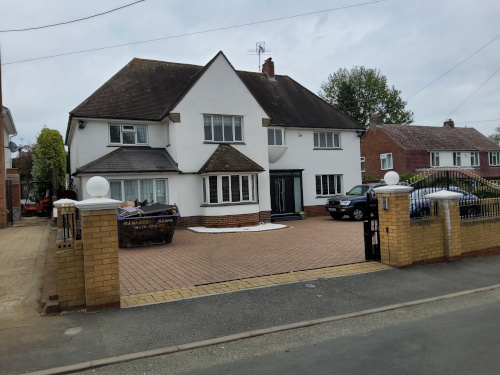


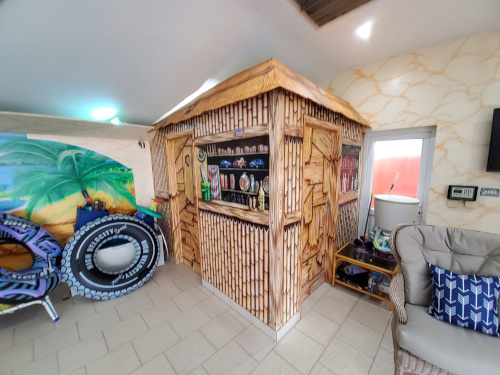








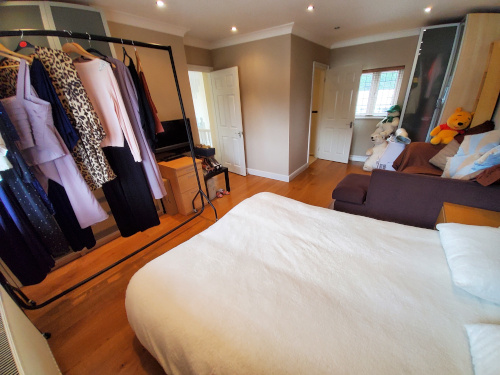
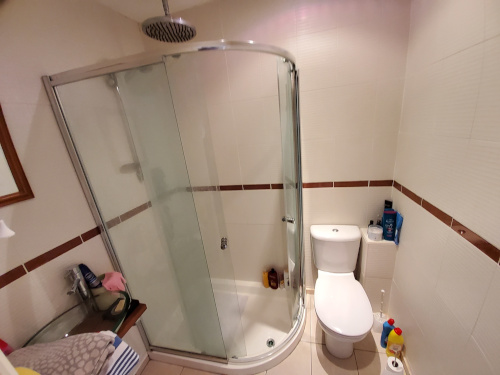
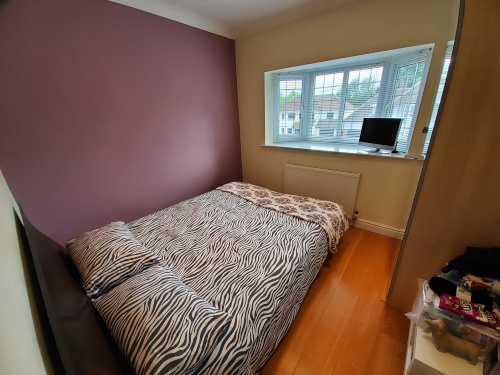


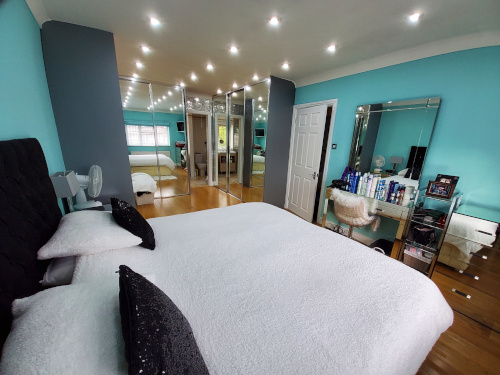

15 Marshalls Road, Braintree CM7 2LL
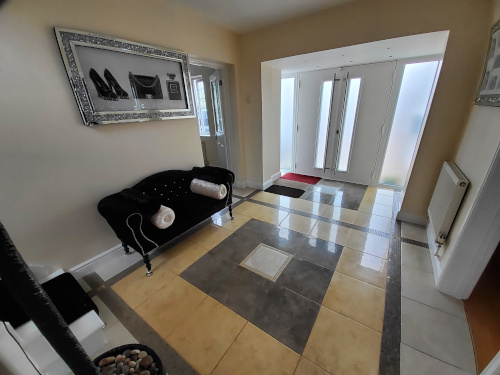
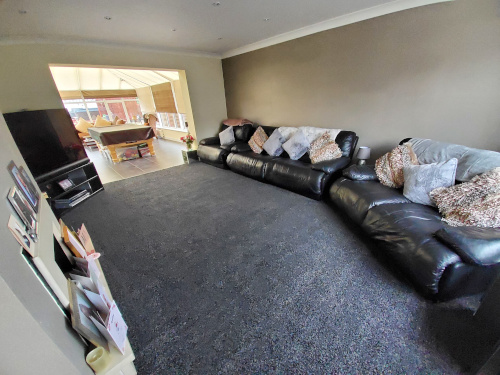
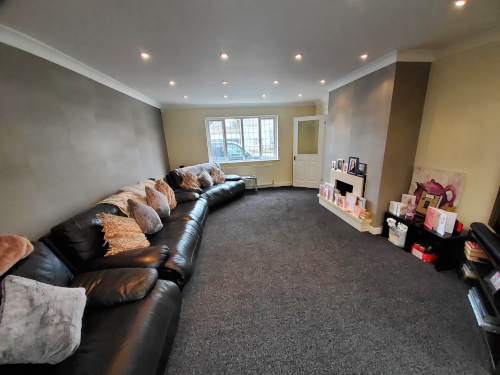
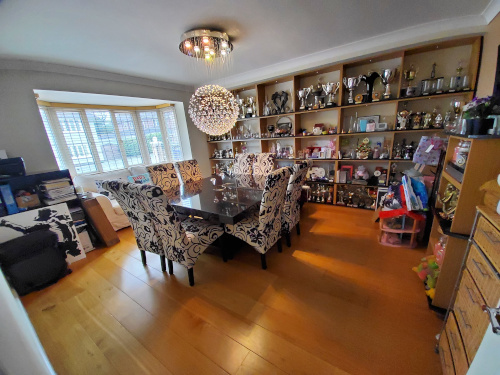
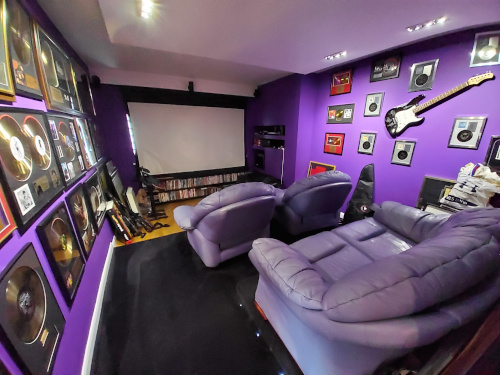
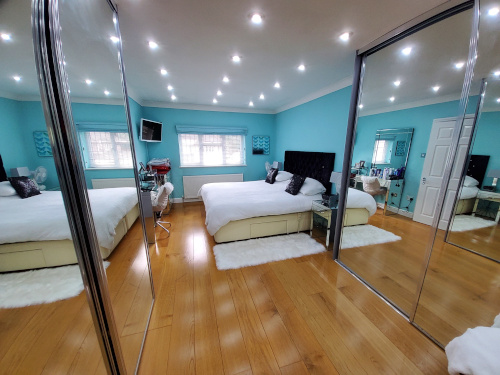
A Well Presented Vacant Four Bedroom Detached House situated within arguably one of Braintree’s most desirable residential cul-de-sacs. This executive family home, benefitting from a heated indoor swimming pool, with beautifully landscaped rear gardens, and internally offering four double bedrooms, five reception rooms including a cinema room, and with a generous gated frontage providing ample parking for multiple vehicles.
Tenure:
Freehold
Location:
The property is situated on the highly sought after Marshalls Road close to local shops and amenities. The open spaces of Marshalls Park are within easy reach. Transport links are provided by Braintree rail station offering direct trains to London Liverpool Street in under one hour, as well as access to the A120 towards London Stansted within minutes.
Description:
Four bedroom detached property with five reception rooms including a cinema room, and with a generous gated frontage providing ample parking for multiple vehicles.
Accommodation:
Entrance
Electric gated entrance leading to block paved driveway area with parking for multiple vehicles.
Entrance Hall
Versace tiled flooring, radiator, stairs rising to first floor.
Living Room 18’24 x 13’91 (5.49m x 3.96m)
Carpet flooring, double glazed window to front aspect, radiator, gas feature fireplace, TV point, inset spotlights.
Conservatory 23’62 x 14’06 (7.01m x 4.42m)
Tiled floor with underfloor heating and wall mounted radiators, french doors opening onto Garden, TV point.
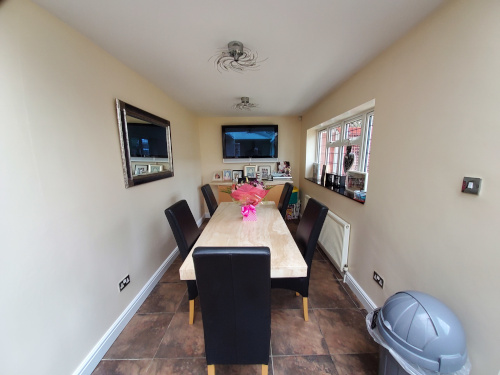
Dining Room 18’0″ x 12’0″ including bay (5.49m x 3.66m including bay)
Engineered wood flooring, double glazed bay window to front aspect, radiator, TV point.
Kitchen/Family Room 34’62 x 17’78 max (10.36m x 5.18m max)
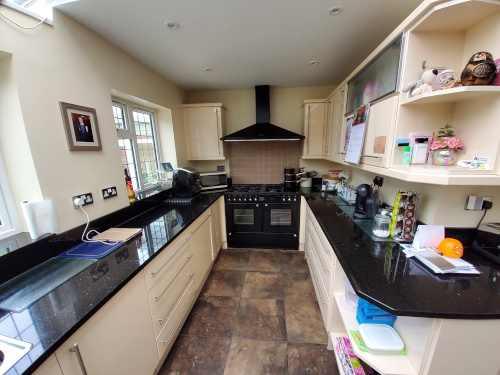
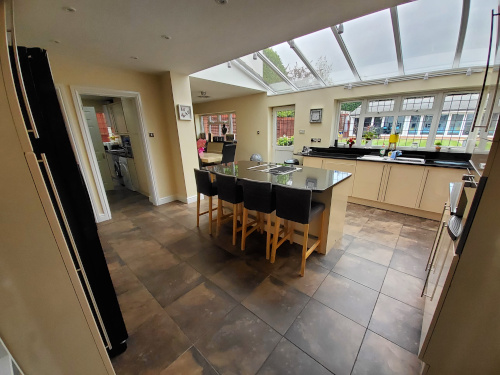
Open plan Kitchen/Family Room complete with atrium style ceiling, comprising of matching wall & base high gloss units with Granite work surfaces, stainless steel 1 & 1/2 sink with central mixer tap, integral AEG coffee machine, space for Range style oven & American style fridge/freezer. Central island unit incorporating a breakfast bar, with integral electric hob & gas griddle. Tiled flooring, inset spotlights, three double glazed windows to rear aspect, under stairs storage cupboard, two radiators, opening to Family/Breakfast Area.
Utility Room
Range of wall & base units, stainless steel sink with mixer tap, spaces for washing machine & tumble dryer, double glazed window & door to side aspect, tiled flooring, radiator.
Cloakroom
Tiled floor, WC, hand wash basin inset to vanity unit, chrome heated towel rail, obscure double glazed window to side aspect.
FIRST FLOOR
Landing
Carpet flooring, double glazed window to rear, inset spotlights, loft access.
Master Bedroom 19’85 x 10’94 (5.79m x 3.05m)
Engineered wood flooring, radiator, double glazed window to front aspect, inset spotlights, fitted wardrobes, door to –
Ensuite
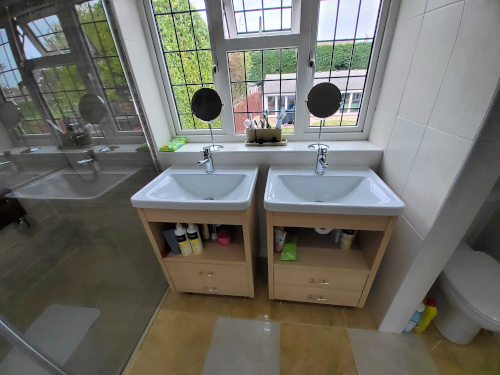
Versace tiled floor & walls, WC, ‘his & hers’ hand wash basins inset to vanity units, double shower enclosure with two rainfall showers, two shower attachments & two pull down seats, chrome heated towel rail, inset spotlights, double glazed window to rear aspect.
Bedroom Two 18’30 x 13’84 (5.49m x 3.96m)
Engineered wood flooring, double glazed windows to front & rear aspects, radiator, inset spotlights, door to –
Ensuite
Tiled flooring, WC, hand wash basin set on floating shelf, shower enclosure with rainfall shower & shower attachment, chrome heated towel rail, inset spotlights, extractor fan.
Bedroom Three 13’98 x 12’06 (3.96m x 3.81m)
Engineered wood flooring, double glazed windows to front & side aspects, radiator, inset spotlights.
Bedroom Four 10’06 x 8’63 (3.20m x 2.44m)
Engineered wood flooring, double glazed bay window to front aspect, radiator, inset spotlights.
Bathroom
Obscure double glazed window to rear aspect, WC, hand wash basin set on floating shelf, chrome heated towel rail, shower enclosure with rainfall shower & shower attachment, tiled flooring, fully tiled walls, inset spotlights, extractor fan.
Bathroom
Tiled flooring, WC, pedestal hand wash basin, Jacuzzi bath, chrome heated towel radiator, extractor, obscure double glazed window to rear aspect, inset spotlights, fully tiled walls, radiator.
Pool House 50’08 x 26’08 (15.44m x 8.13m)
Heated indoor swimming pool with electric roller cover, Sauna, wet room, WC, fully integrated dehumidifier system, two sets of Bi-folds opening to the rear garden, door to side, Plant Room housing filtration and pool heating system.
Garden
Sold: £800,000
Auction House London – 25th May 2022
Offered in conjunction with – 




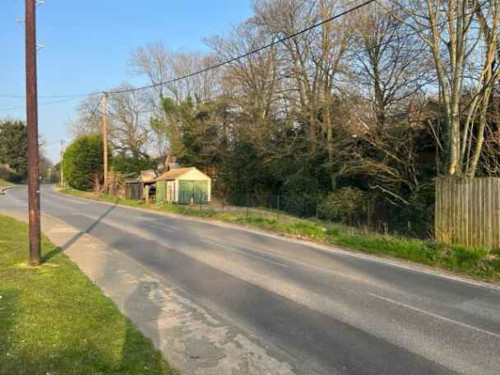

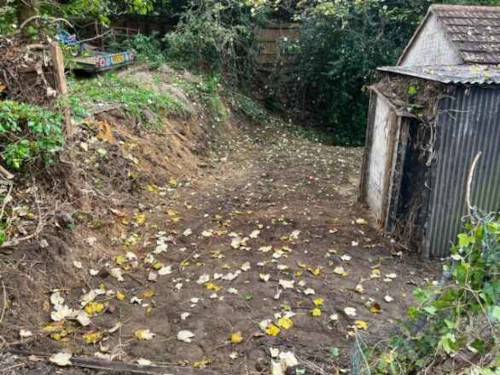
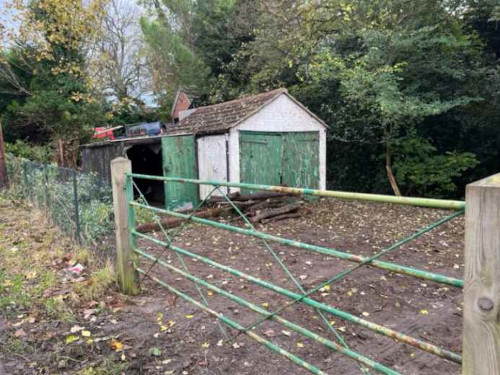
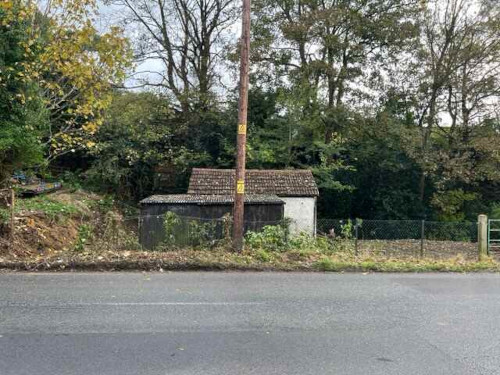
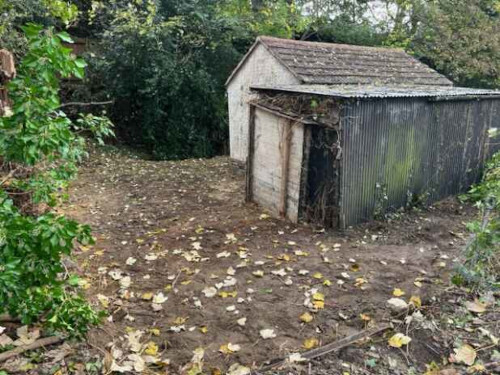
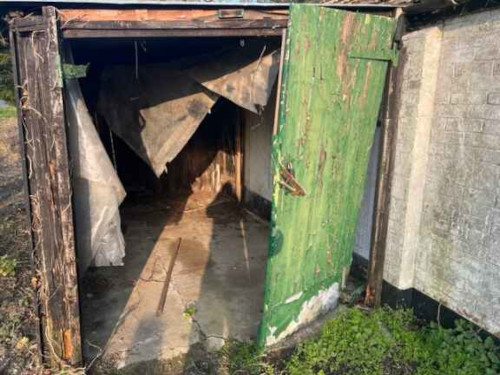
Land at Leather Lane, Great Yeldham, Essex, CO9 4QL
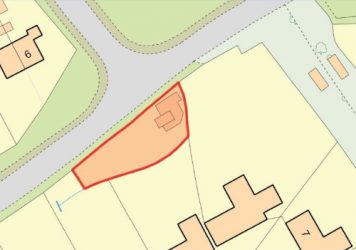
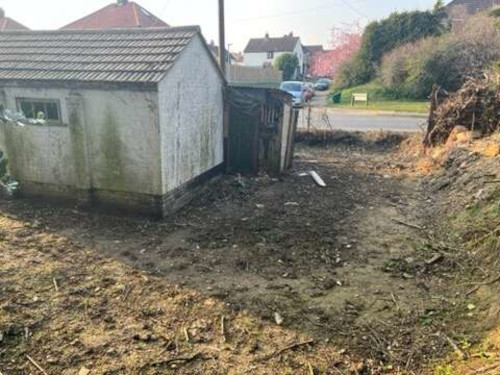
A Vacant Freehold Plot of Land Measuring Approximately 450 sq m (4,843 sq ft). Suitable for a Variety of Uses (Subject to Obtaining all Relevant Consents).
Tenure:
Freehold
Location:
The property is situated on a predominately residential road close to local shops and amenities. The open spaces of Great Yeldham Sports & Recreation Ground are close by. Transport links are provided by Sudbury rail station.
Description:
A predominantly rectangular shaped site measuring approximately 450 sq m (4,843 sq ft) incorporating a garage and store shed.
Note:
The site area depicted within the plan in the catalogue particulars is for indicative purposes only and is not an exact measurement. Buyers should refer to the legal pack for the accurate site boundary and any other consents or rights over the land. Purchasers are deemed to rely on their own enquiries with regard to any possible development potential or alternative uses for this land plot.
Sold Post Auction: £48,500
Auction House London – 20th April 2022
Offered in conjunction with –



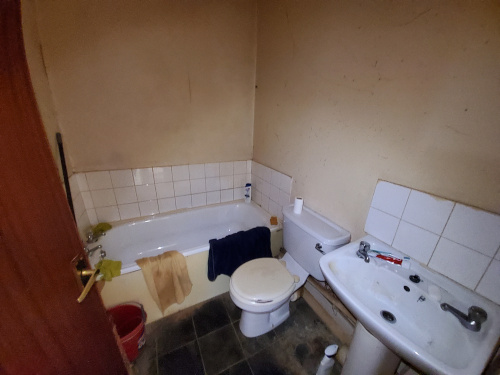


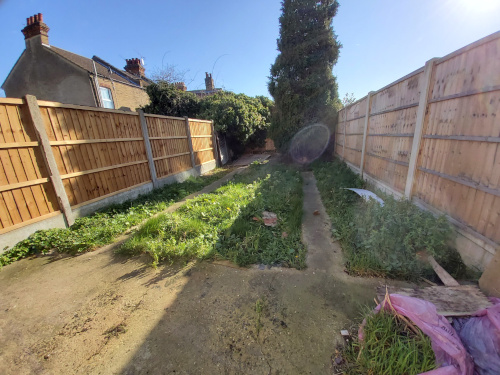
Sold: £242,000
Auction House London – 20th April 2022


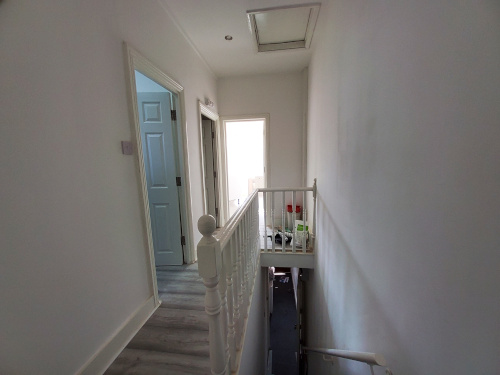

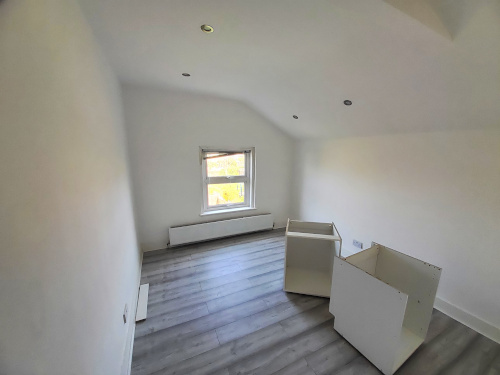
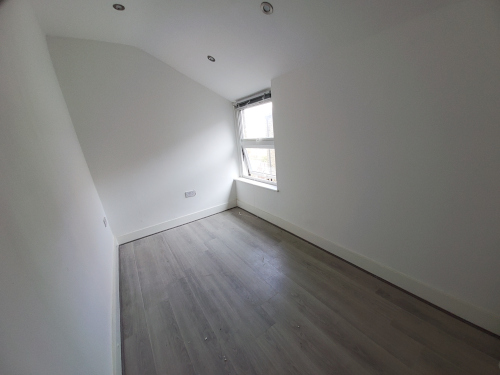


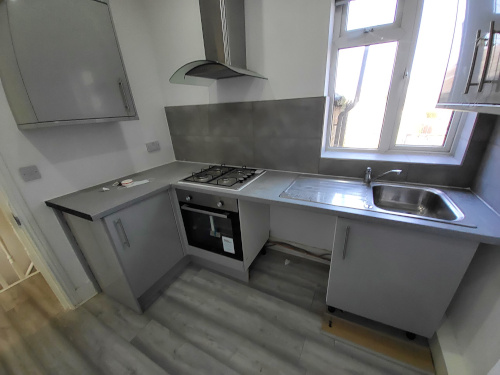
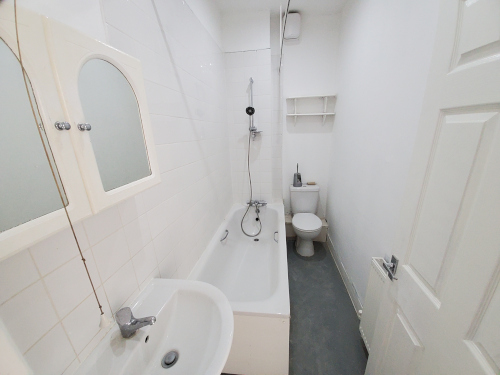
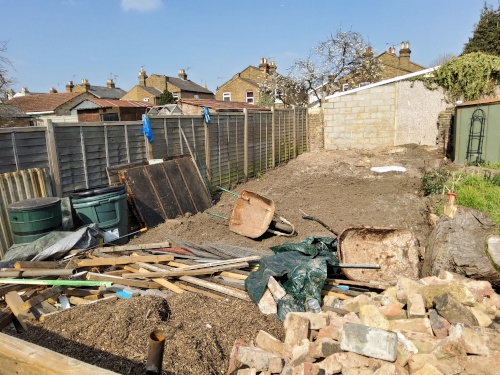
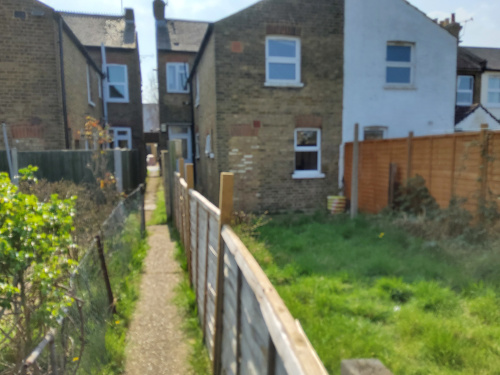
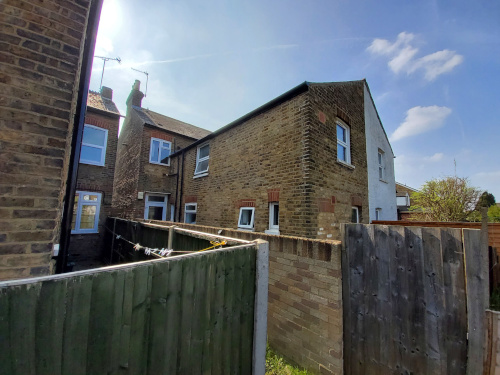
112B Cowley Mill Road, Uxbridge, Middlesex, UB8 2QB
A Vacant First Floor Two Bedroom Flat
Tenure:
Leasehold. The property is held on a 125 year lease from 1st January 2020 (thus approximately 123 years unexpired).
Location:
The property is situated on a residential road close to local shops and amenities. The open spaces of Dowding Park are within easy reach. Transport links are provided by Uxbridge underground station (Metropolitan and Piccadilly line).
Description:
The property comprises a first floor two bedroom flat situated within a semi-detached building arranged over ground and first floors.
Accommodation:
First Floor
Reception Room
Two Bedrooms
Kitchen
Bathroom
Exterior
The property benefits from a section of rear garden.
Sold: £245,000
Auction House London – 20th April 2022


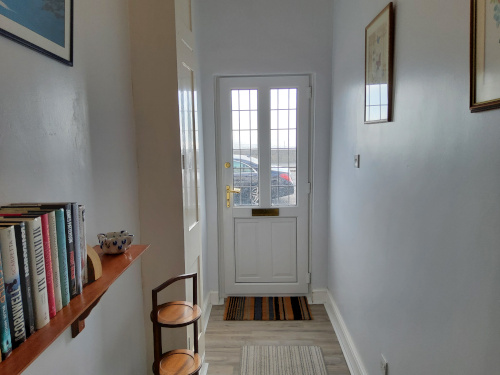


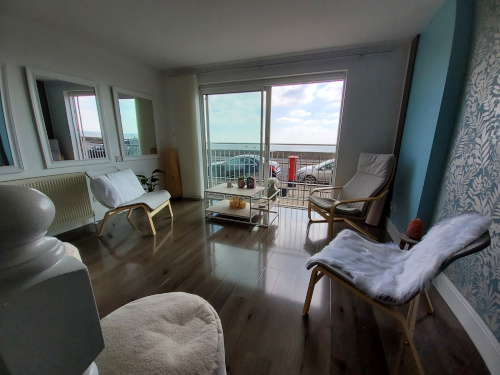






Sold Prior: £237,500
Auction House London – 20th April 2022
Offered in conjunction with –








Sold: £226,000
Auction House London – 16th March 2022


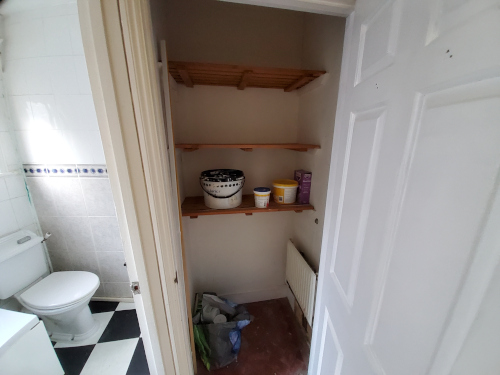
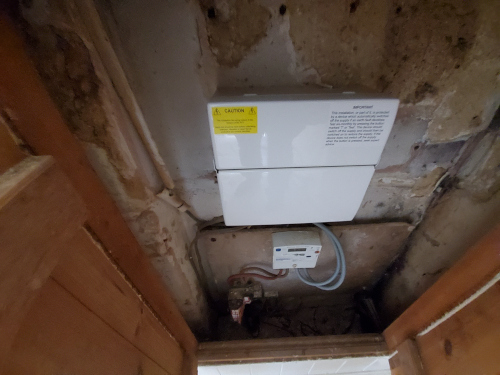
3 Beach Avenue, Leigh-On-Sea SS9 1HP
Leasehold Ground Floor Flat
Tenure:
Leasehold – 67 years & new lease to be added on completion.
Service charge & ground rent – £100 per month
Location:
Located just a short walk from the Leigh Broadway and convenient for Chalkwell Rail Station.
Description:
One bedroom ground floor apartment in the heart of central Leigh. Spacious lounge diner with wooden floor, modern fitted kitchen, one double bedroom and three piece bathroom.
Private south facing entrance patio.
Accommodation:
Entrance
Private south facing entrance patio. Own front door into entrance hall with doors to kitchen and
lounge.
Lounge
Spacious lounge diner with laminate floor, radiator and double glazed windows to side and front aspect.
Kitchen
Modern fitted kitchen with laminate floor and double glazed window to front. Range of wall and base units with rolled edge work surface and stainless steel sink & drainer. Breakfast bar, integrated oven with hob and space for appliances. Door through to internal hallway with cupboard.
Bedroom
Double bedroom with fitted carpet, radiator and double glazed window.
Bathroom
Three piece white suite comprising WC, wash hand basin and bath with shower over. Tiled walls and floor and obscure window to side aspect.
Sold Post Auction: £170,000
Dedman Gray Auction – 16th February 2022 
Offered in conjunction with – 
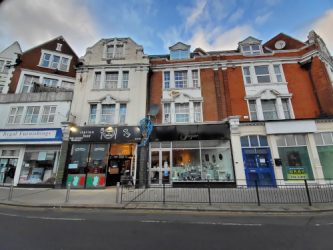


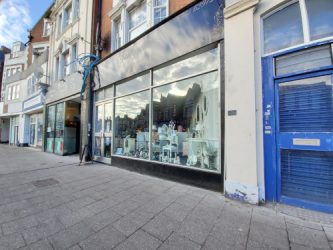


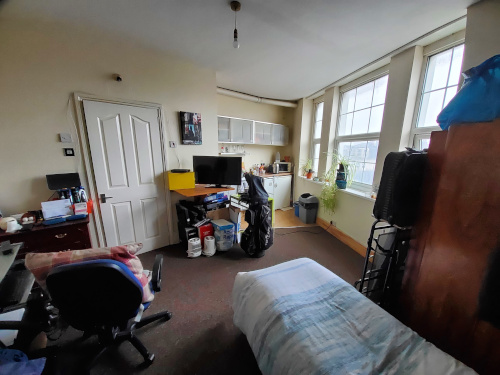

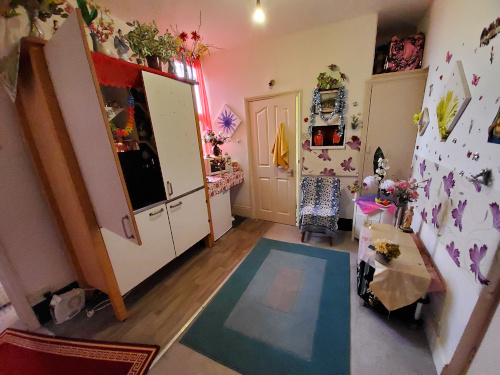
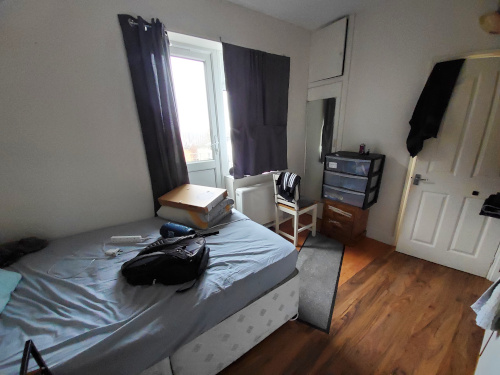
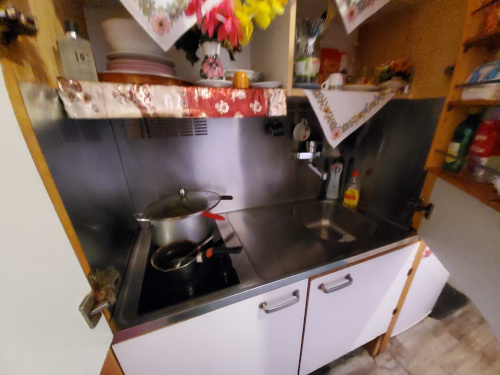






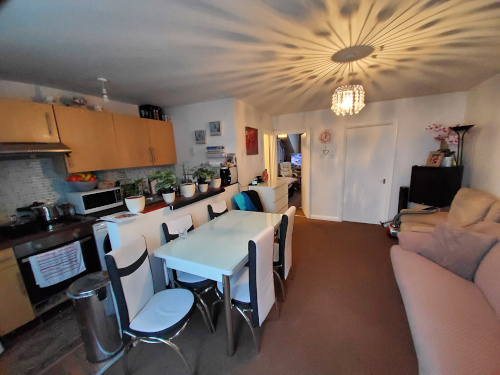
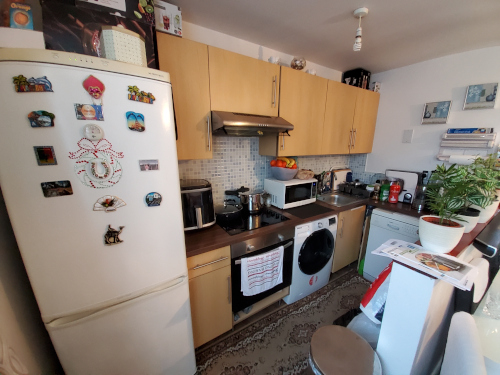
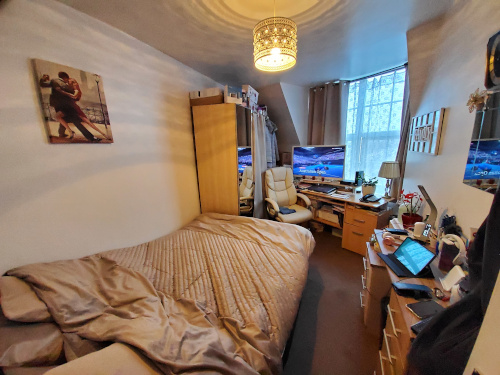


205/207 Hamlet Court RoadWestcliff-on-Sea, Essex, SS0 7EL
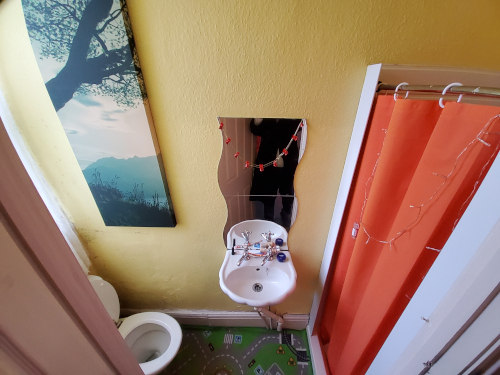
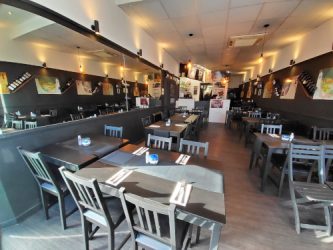
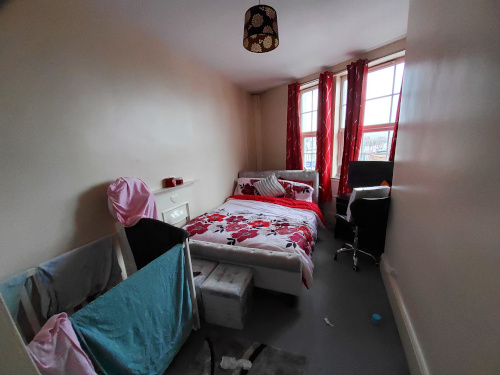
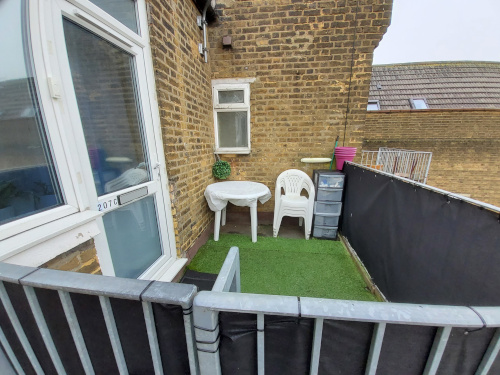
A Freehold Commercial & Residential Investment Comprising Two Adjoining Buildings Arranged to Provide Two x Ground Floor Shops and Eight Self-Contained Flats (Two x Three Bedroom Flats, Two x Two Bedroom Flats, One x One Bedroom Flat and Three x Studio Flats). Fully Let Producing £83,040 per annum.
Tenure:
Freehold
Location:
The properties are situated on a busy retail parade. Nearby multiples include Tesco Express, Boots, Coral and Greggs. The open spaces of Priory Park and the coastline are within easy reach. Transport links are provided by Southend Victoria and Westcliff rail stations.
Description:
The property comprises a pair of adjacent mid terrace buildings arranged over ground and three upper floors. Access to the upper floors is via a pedestrian walkway from London Road.
Accommodation & Tenancy Schedule:
| Property | Floor | Accommodation | Lessee | Lease Terms | Current Annual Rent | |
|---|---|---|---|---|---|---|
| Total Current Rent | £74,160 | |||||
| 205 | Ground | Shop Area 84 sq m (source: EPC) | Marina Marino & Ignazio Giusto | 7 year Commercial Tenancy from 01/04/2020 | £10,200 * | |
| Flat 1, 205a | Second Front | Studio Flat |
| 6 month AST from 20/10/2021 | £4,800 | |
| Flat 2, 205a | Second Rear | 1 Bed Flat | Michael Colvert | 12 month AST from 14/12/2015 | £5,400 | |
| Flat 3, 205a | Third Rear | Studio Flat | Ionnis Papa | 6 month AST from 15/5/2021 | £4,560 | |
| Flat 4, 205a | Third Front | Studio Flat | Gherghina Geoghe | 6 month AST from 11/10/2020 | £5,040 | |
| 205b | First | 2 Bed Flat | Marius Ratol & Roxana-Georgina Balan | 6 month AST from 20/8/2020 | £9,000 | |
| 207 | Ground | Shop Area 59 sq m (source: EPC) | Rosemary Swift | 1 year Commercial Tenancy from 15/10/2016 | £10,200 | |
| 207a | First | 3 Bed Flat | Alena Farkasova | 6 month AST from 26/9/2021 | £9,000 | |
| 207b | Second | 3 Bed Flat | Mustaf Dida & Elena-Simona Rosu | 6 month AST from 2/3/2021 | £9,360 | |
| 207c | Third | 2 Bed Flat | Attila Szabo & Erika Zita Szabo | 6 month AST from 17/2/2022 | £6,600 |
* Rent increases to £10,200 w.e.f. 01/04/2025. Tenants have stated they would like a longer lease
Sold Prior to Auction: £932,000
Auction House London – 10th February 2022
